2, 3 BHK & Duplex Layouts
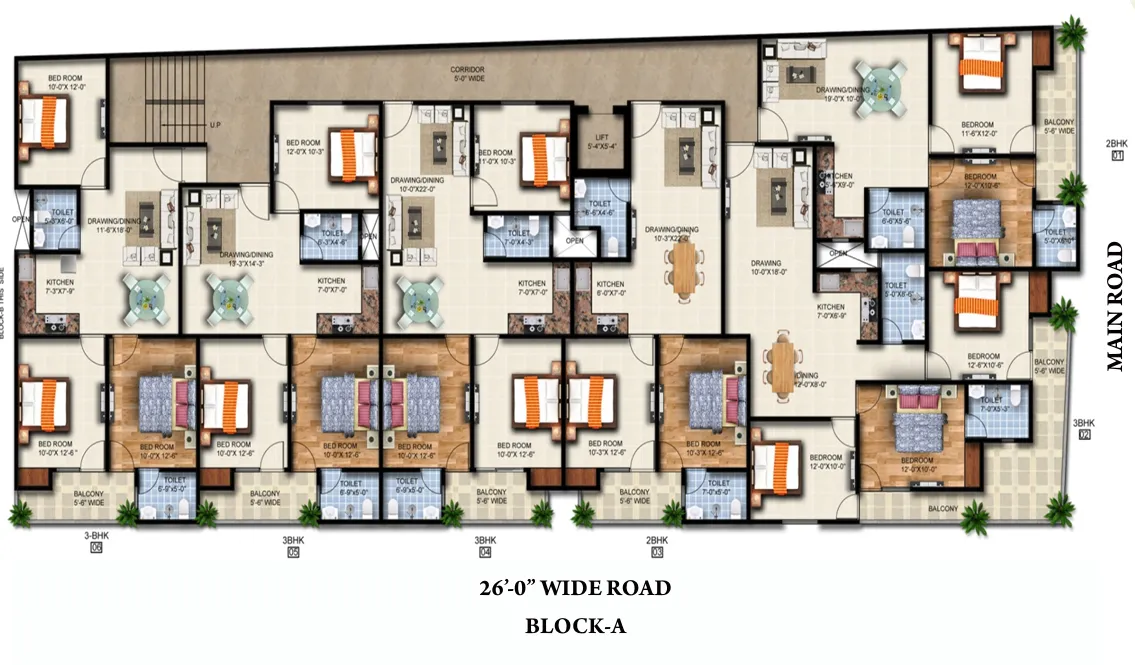
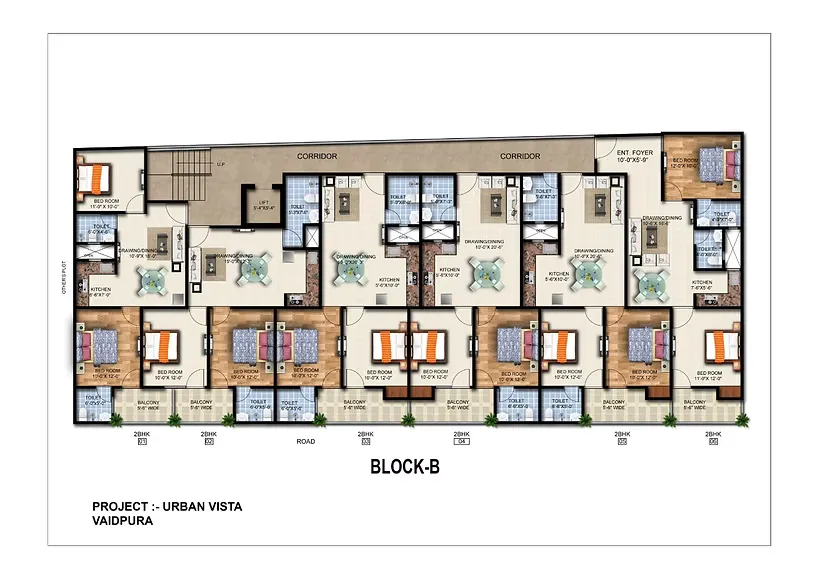
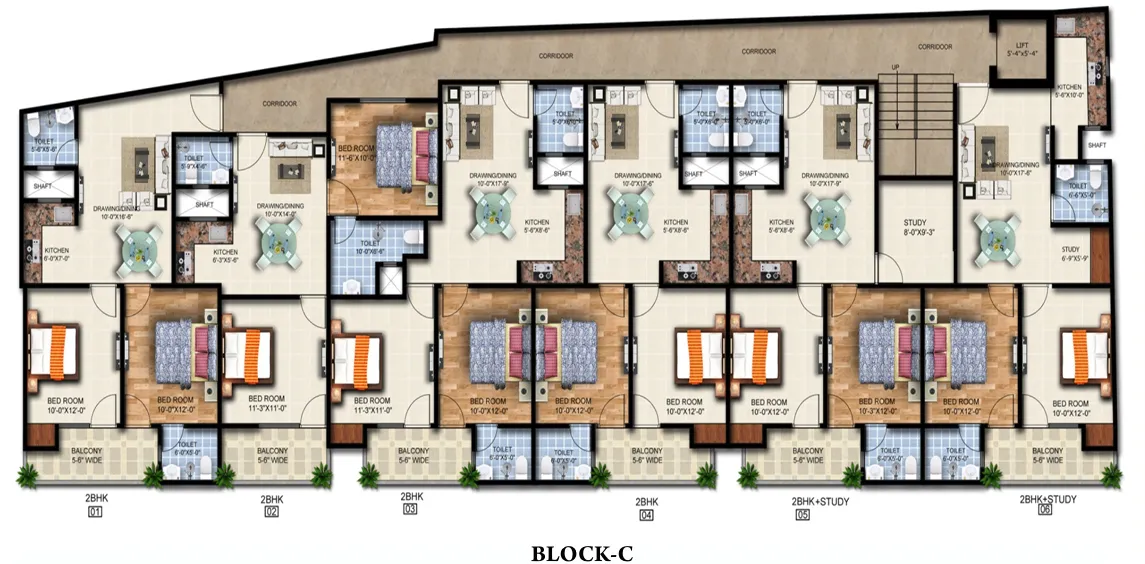
The Urban Vista floor plans allow prospective buyers an insight into the types of residential layouts that are available at this project located in Sector 10, Noida Extension. The layouts available at this project include 2 BHK and 3 BHK apartments as well as duplex units, giving families a variety to choose from based on their space needs. The layouts have been planned in such a way that not only the space gets optimally utilized but also offers comfort and utility for various daily activities. The prospective buyers will be able to view the floor plans to get a feel of how each room, including bedrooms, living rooms, kitchen space, bathrooms and other important segments of the home.
The total size of Urban Vista is 1.5 acres with a total of 72 units in 3 towers. The relatively small number of residences allows buyers to choose differently at this project. This floor plan section will be useful for would-be buyers in making an analysis of various housing options and choose a proper one considering the family size and lifestyle. As the base rate is ₹48 Lakh* and it takes 3 months for the delivery of the product, Urban Vista gives buyers two types of homes – apartment and duplex.
Study the various floor plans in order to know what kind of layout, configuration, and space is provided by different housing options. Examination of the floor plan prior to booking will be helpful in making an appropriate choice of housing.
Your Ideal Home Awaits
Book your builder floor apartment at Urban Vista now and experience a lifestyle of leisure in the center of Noida Extension.