Efficient Layout
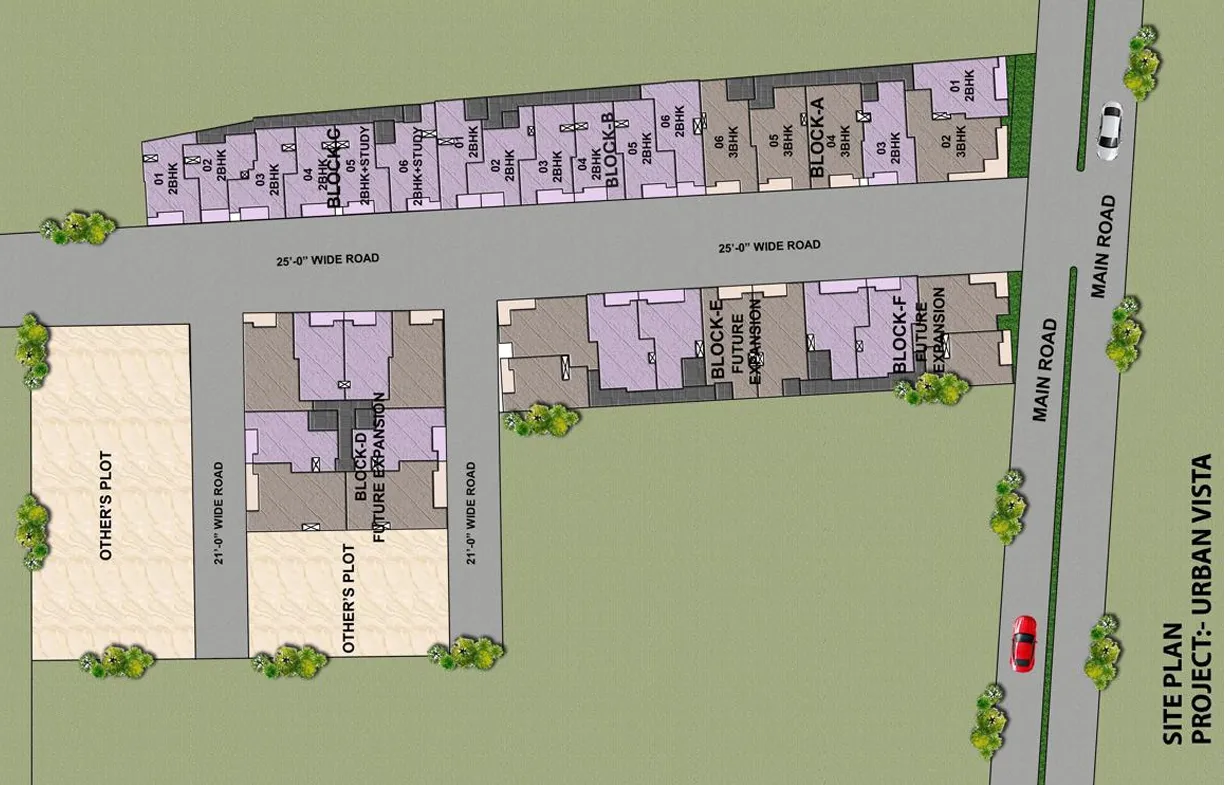
Urban Vista Master Plan
The Urban Vista plan shows the complete development scheme comprising three buildings, flats, interiors, and the community layout as envisioned.
Private Gardens/Balconies
Terrace Garden
Landscape Garden
Shopping Centre
Open Space
Car Parking
Gated Community
Paved Compound
Internal Street Lights
Book a Visit
Your Ideal Home Awaits
Book your builder floor apartment at Urban Vista now and experience a lifestyle of leisure in the center of Noida Extension.
Enquiries
+91 7042 750 707
Visit Us
Sector 10, Noida Extension